Fabrica

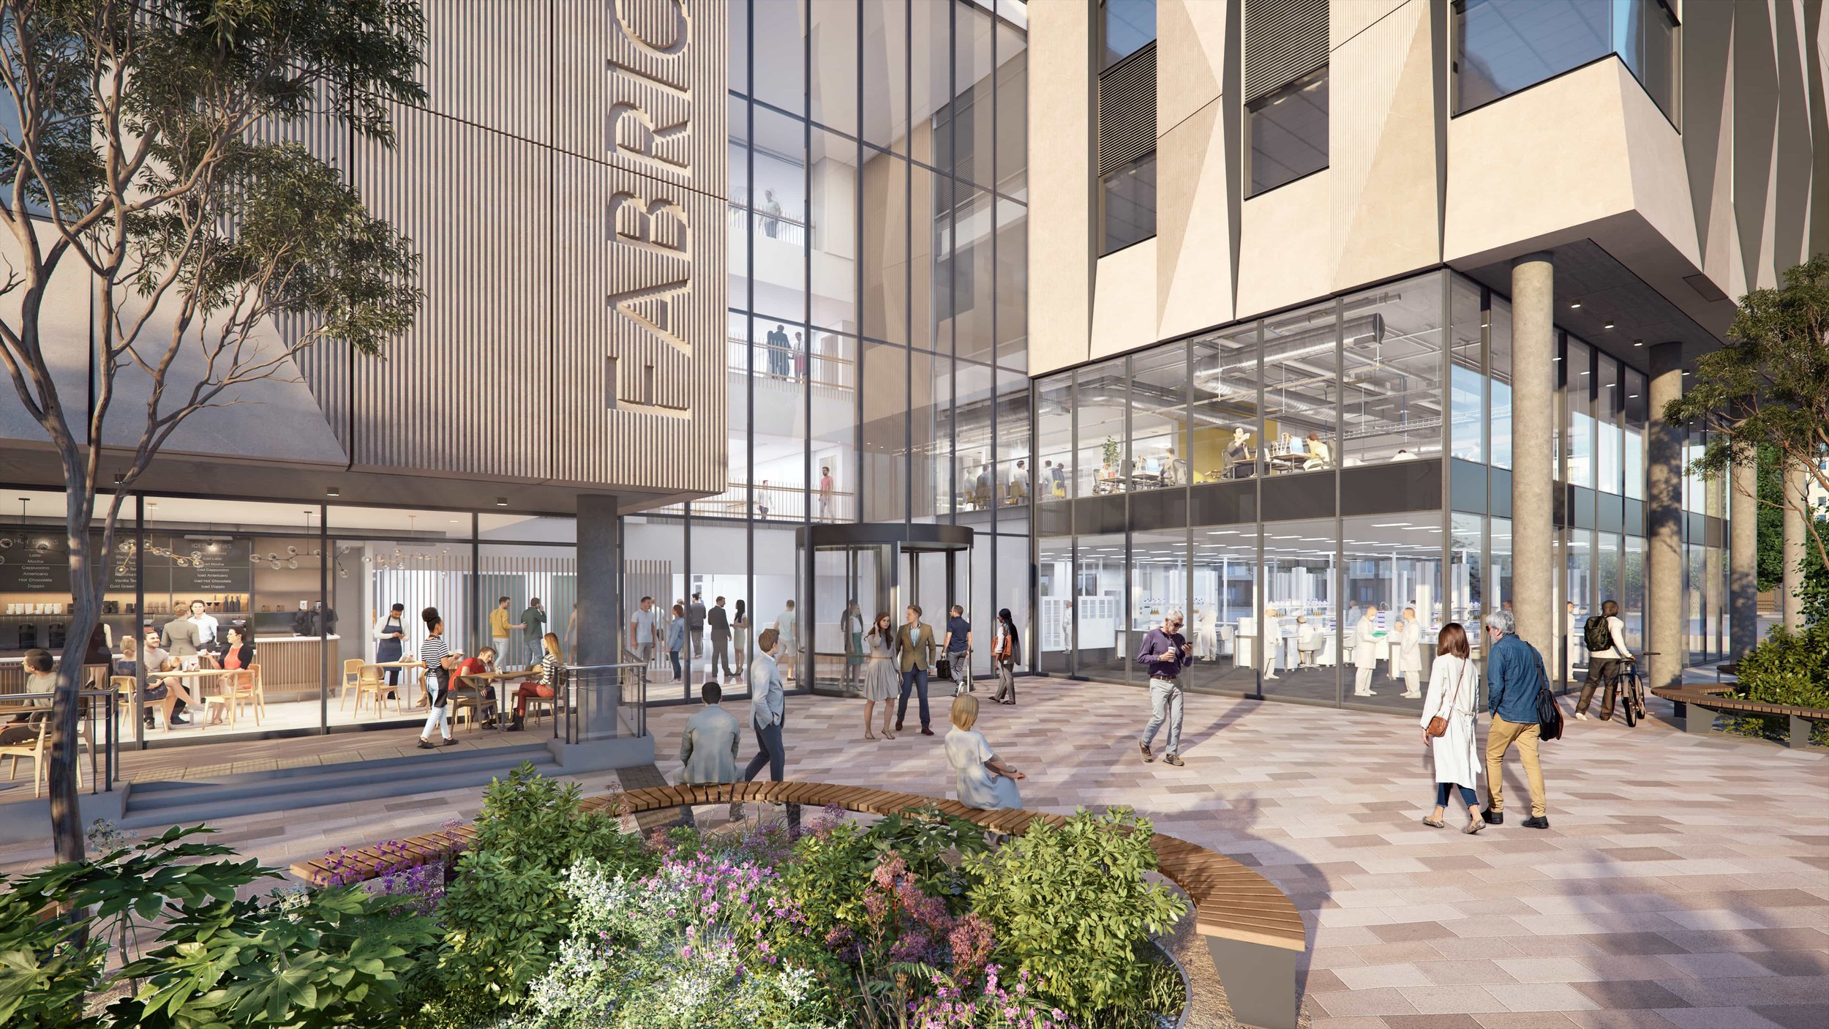
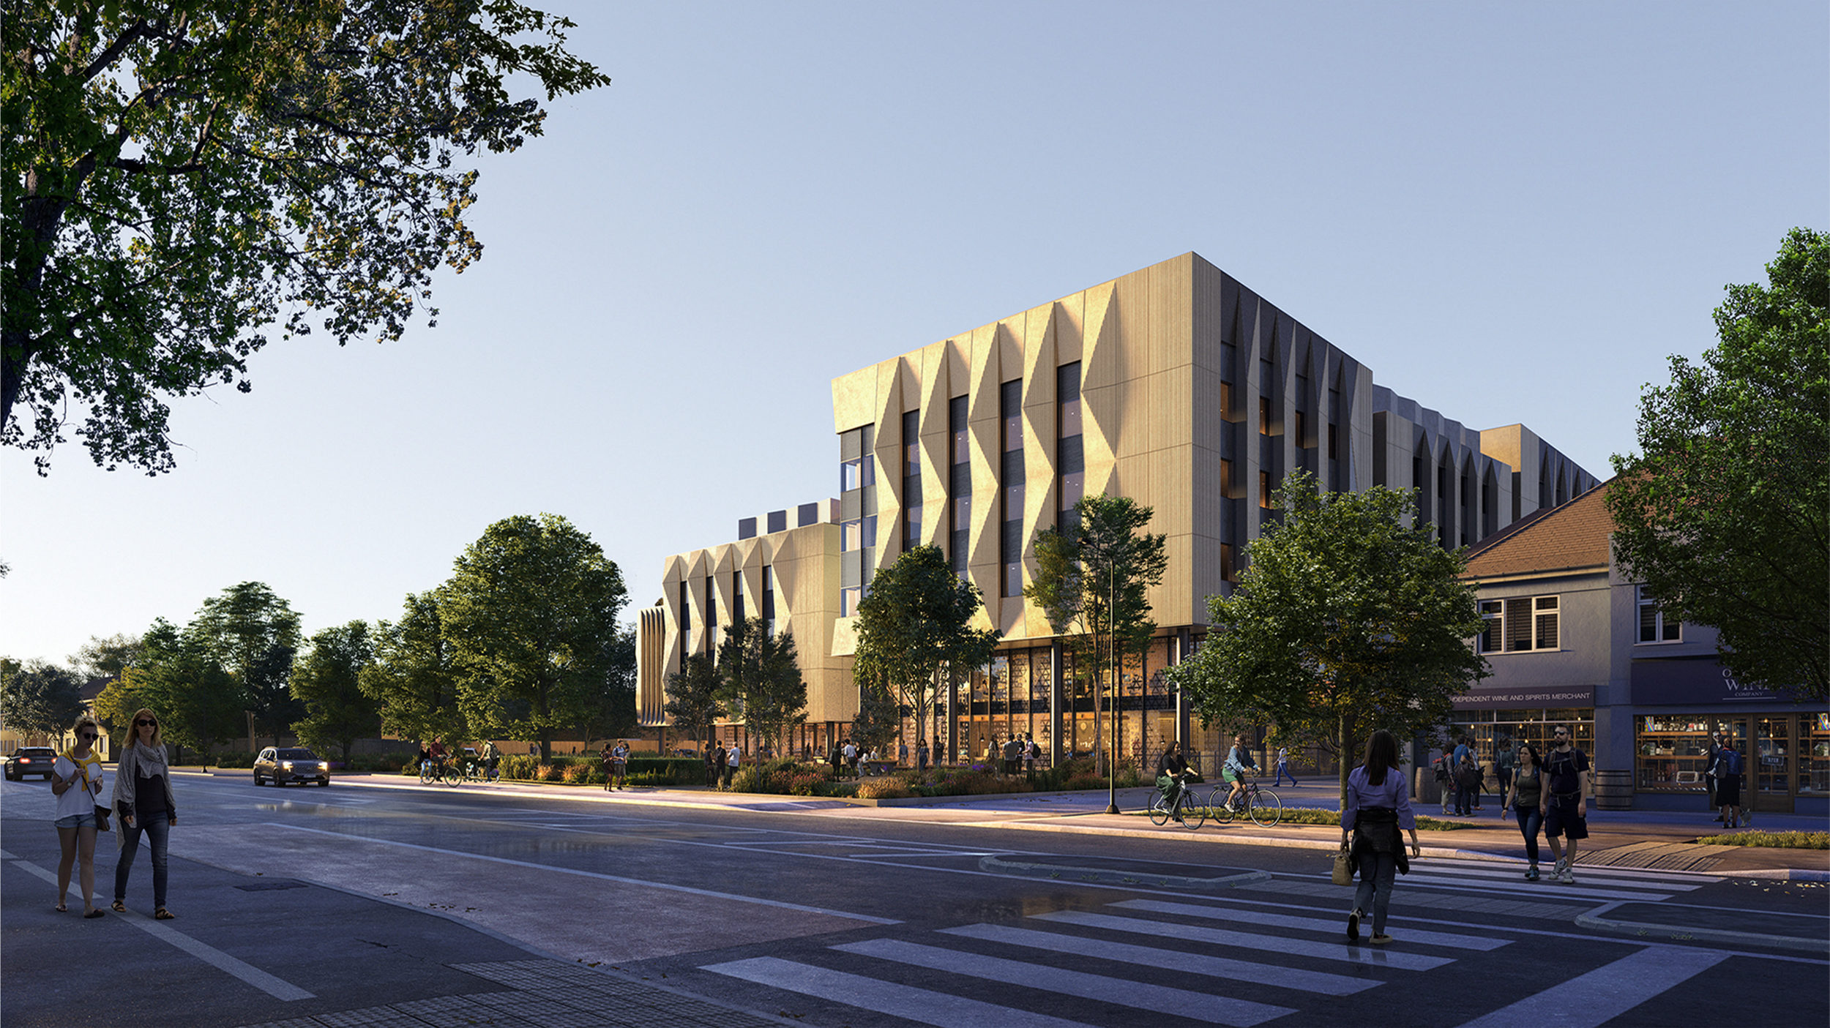
Located in the heart of Oxford, Fabrica is a cutting-edge innovation space dedicated to science, tech and sustainability start-ups. The architectural vision of this landmark development has balanced aesthetic ambition with cost-effective delivery to enhance the urban fabric of the city’s emerging innovation district.
Mission Street
Architect
Oberlanders
Contractor
Bowmer + Kirkland
Quantity Surveyor
CB3 Consulting
Project Manager
Buro Four
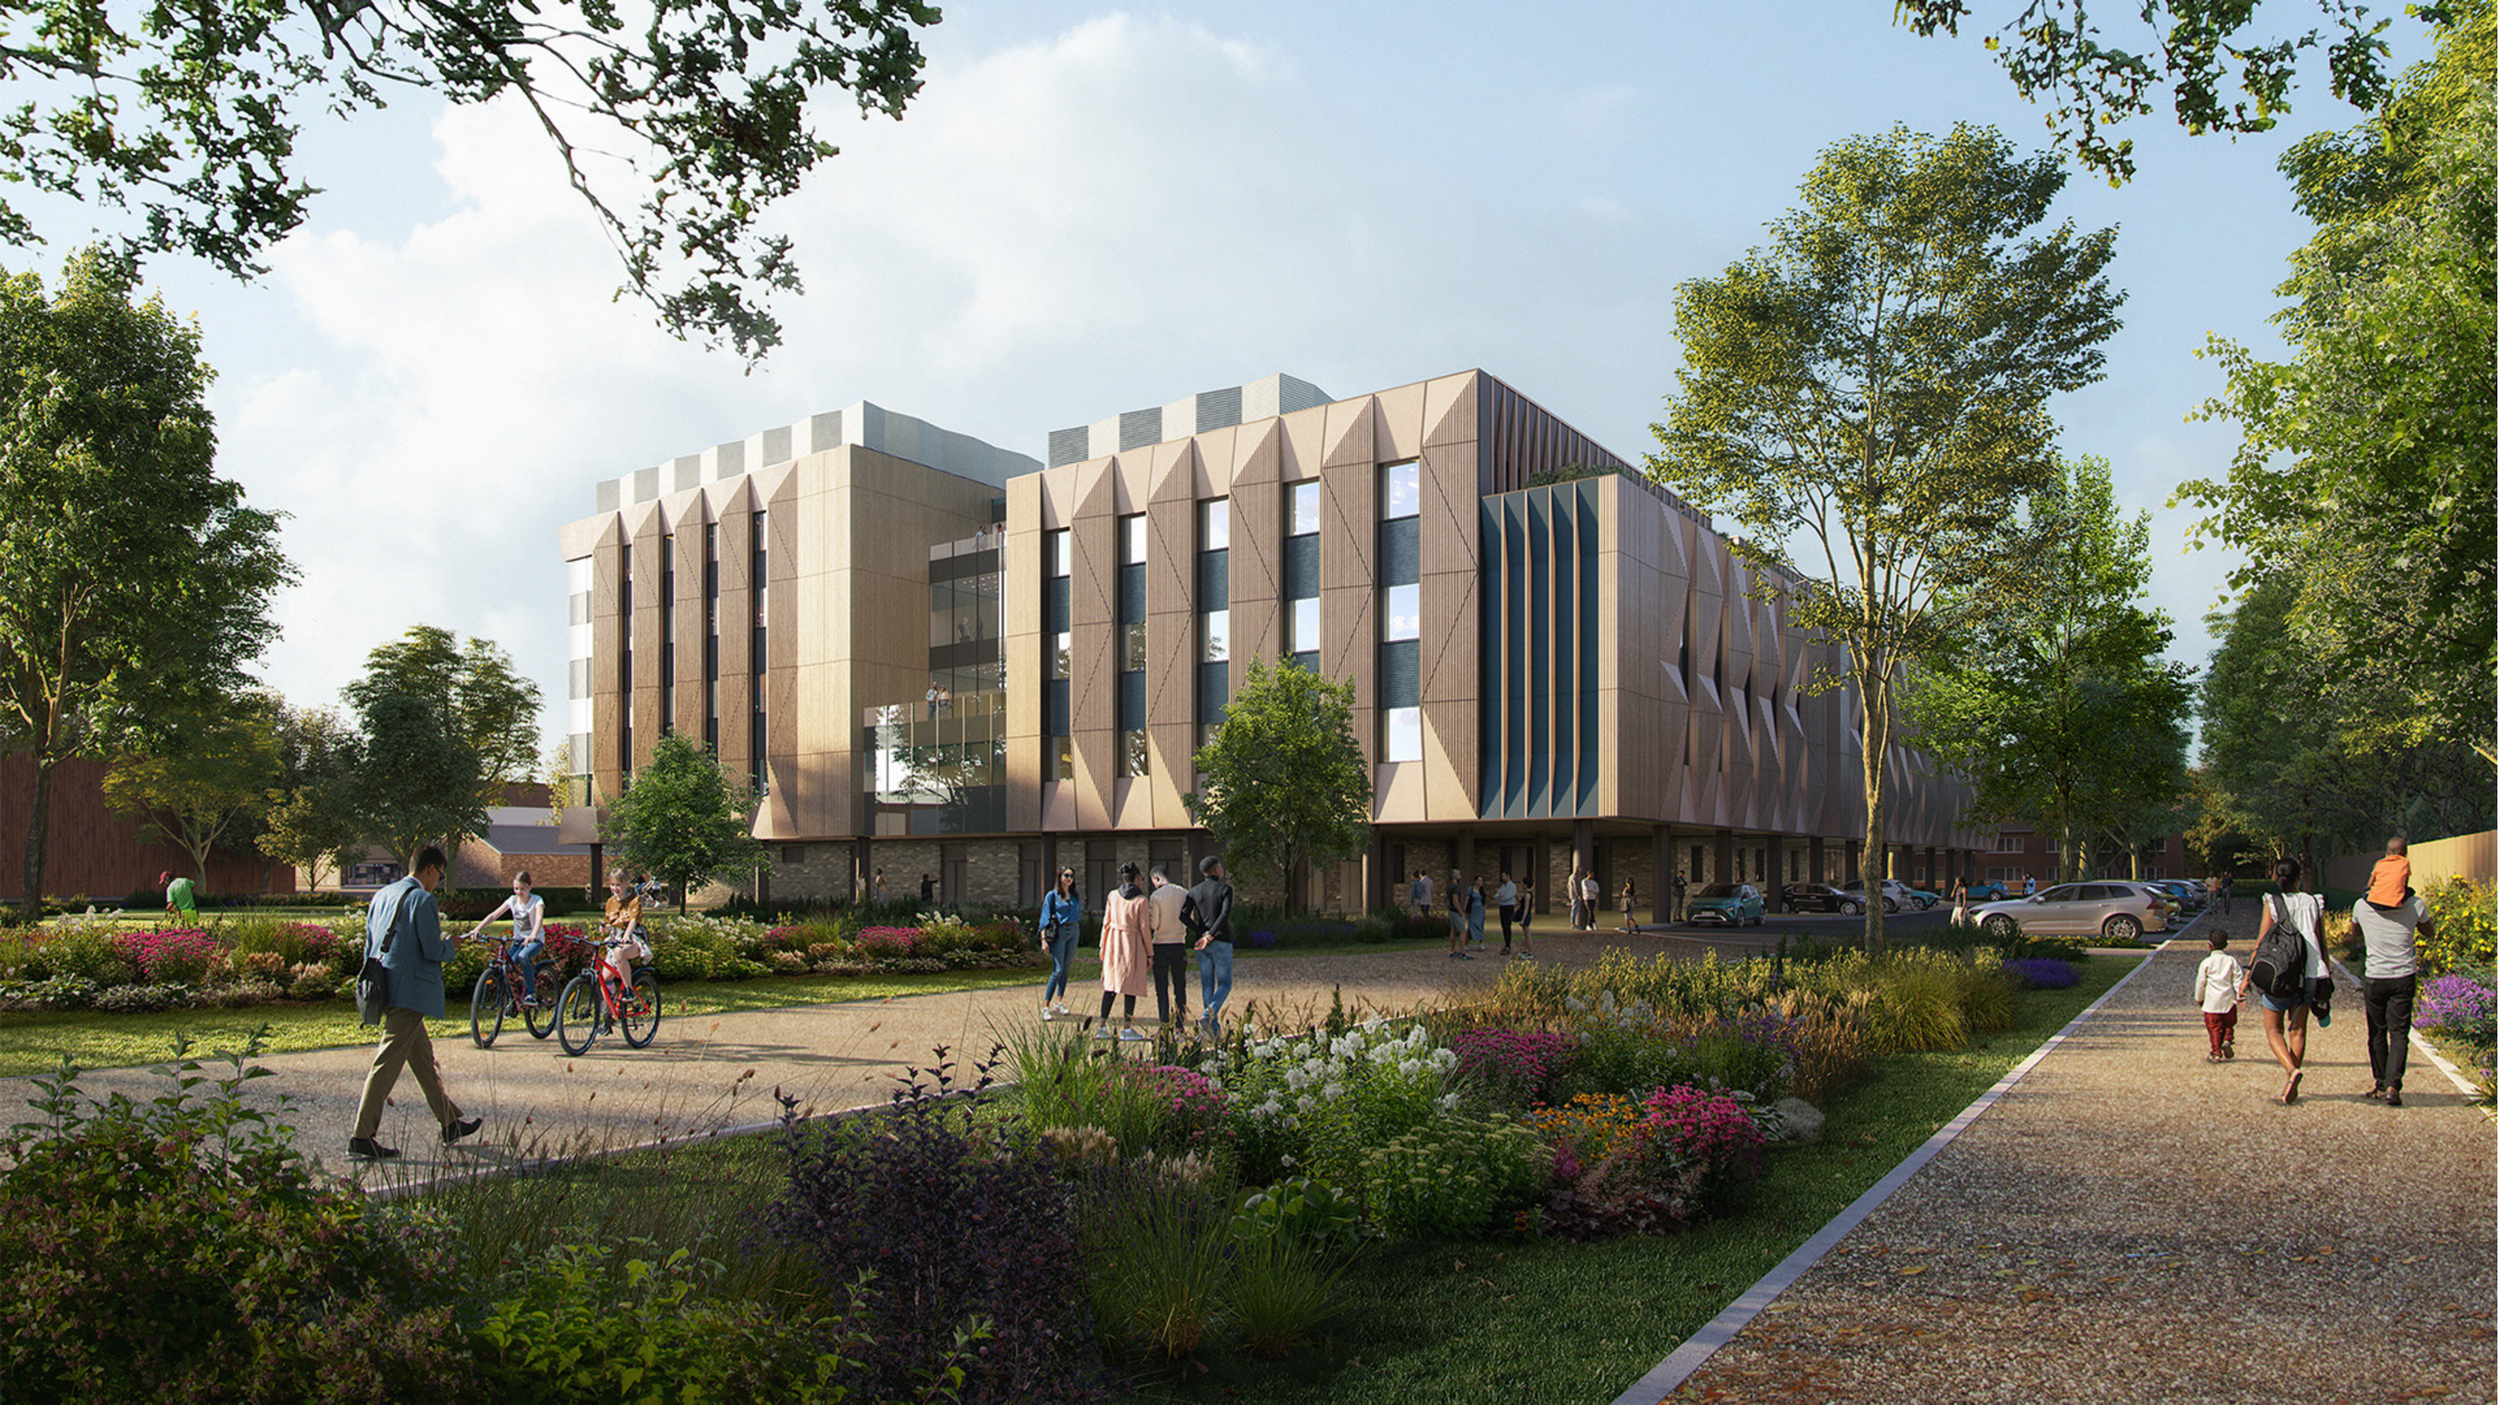
We were engaged to support the client in aligning the project’s architectural vision with the cost plan. The scheme – which had already been granted planning approval – featured a striking, architecturally expressive design with extensive areas of Glass Reinforced Concrete (GRC) façades.
Our task was to retain the visual impact and integrity of the approved design while devising a pragmatic delivery methodology that integrated seamlessly with the works being led by the client and the main contractor.
Colorminium’s involvement began at Stage 3, where we undertook a detailed review of the cost plan against the proposed façade design. The client was struggling to source a façade solution that satisfied aesthetic, performance and budget demands.
We took a hands-on approach, engaging early with a specialist GRC supply chain to explore viable solutions that maintained the architect’s intent. Through close collaboration, we helped steer the design development process, producing proposals that brought clarity to the scope and specification.
At Stage 4, this process was repeated and refined, ensuring that the façade design not only aligned with the cost plan but could also be seamlessly integrated back into the architectural design. As part of this refinement, we also aligned the rooflight glazing framework to allow the use of existing test data, supporting Class 2 compliance in accordance with CWCT Technical Notes 66 and 67—a small but strategic move that helped streamline certification and reduce additional testing requirements.
This resulted in a refined and deliverable GRC façade solution that satisfied both design aspirations and financial targets, giving the client confidence in progressing with the construction phase while preserving the architectural integrity of the scheme.