Trinity House
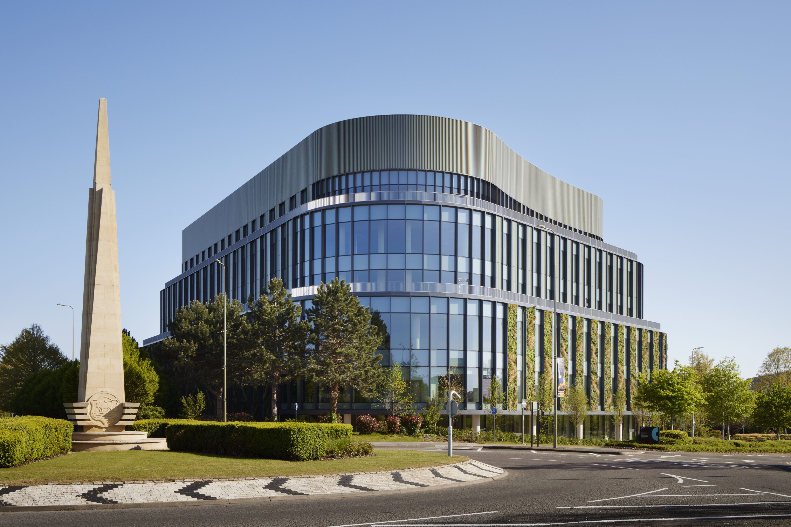
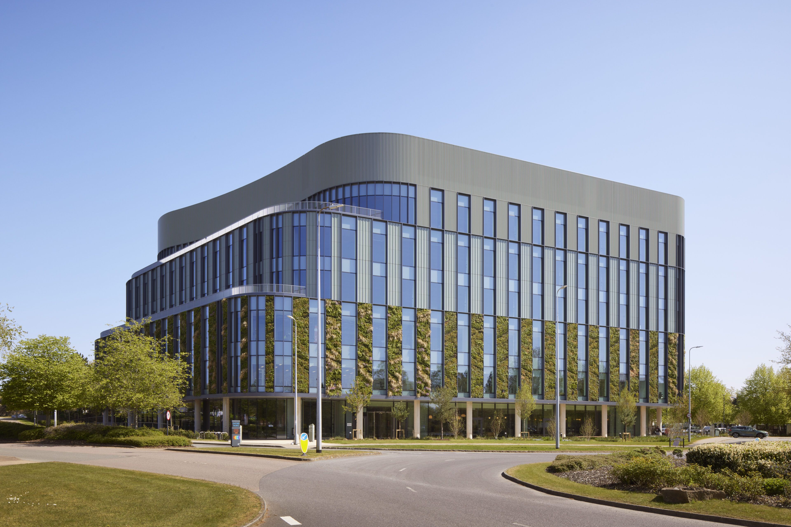
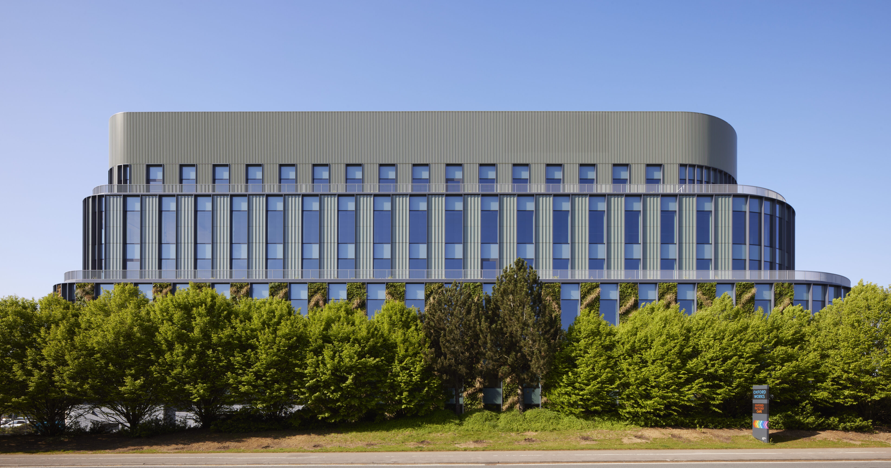
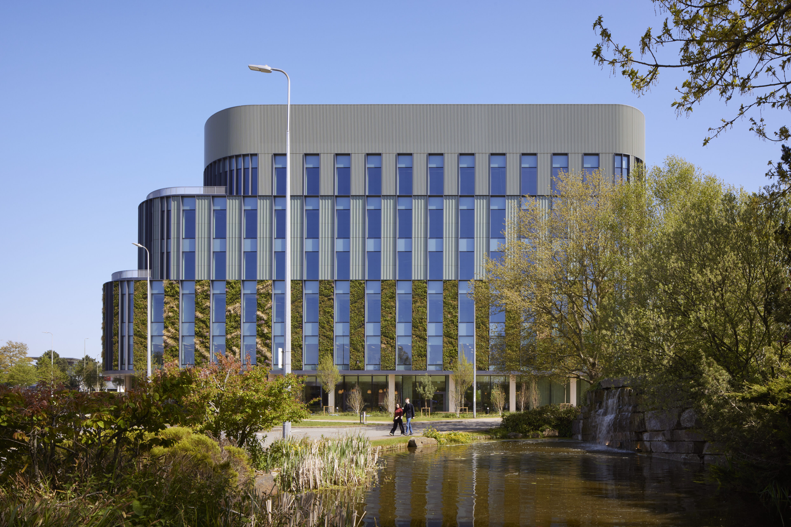
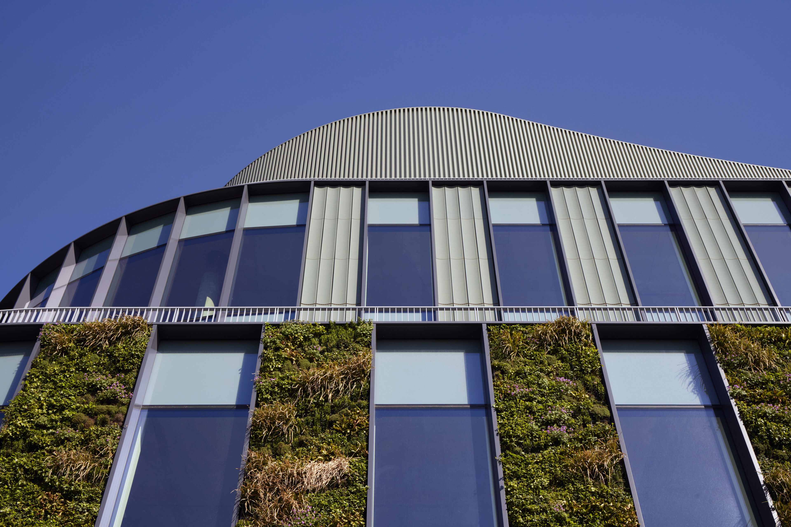
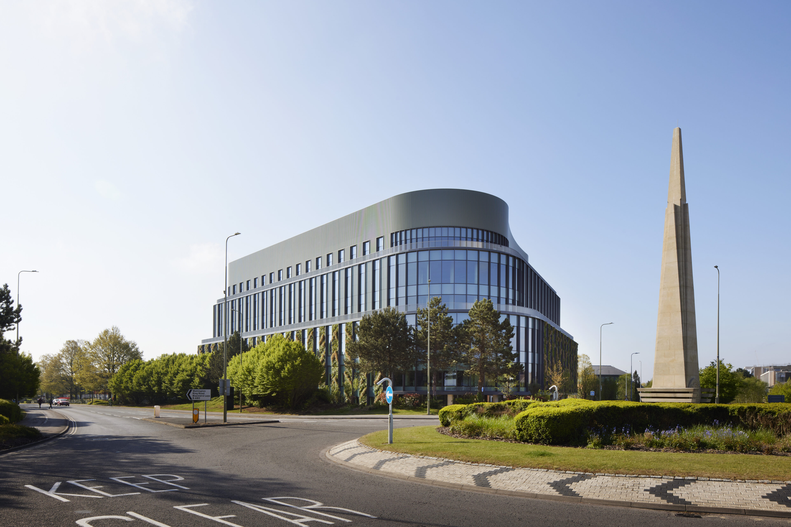
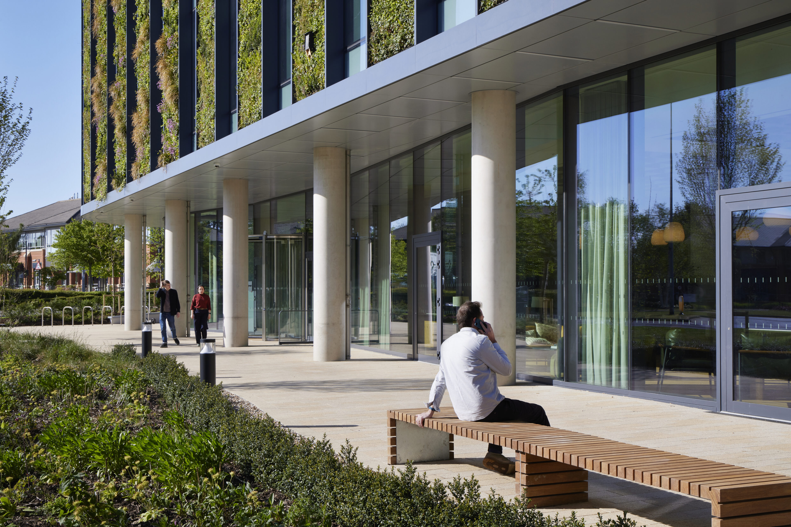
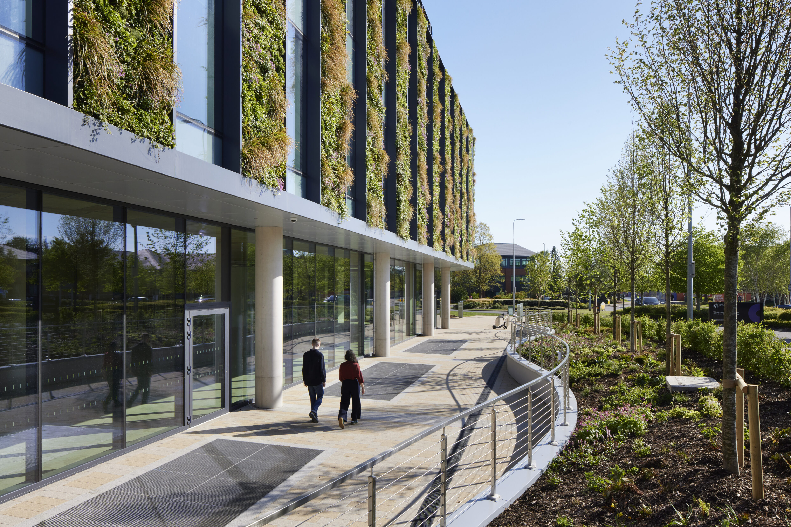
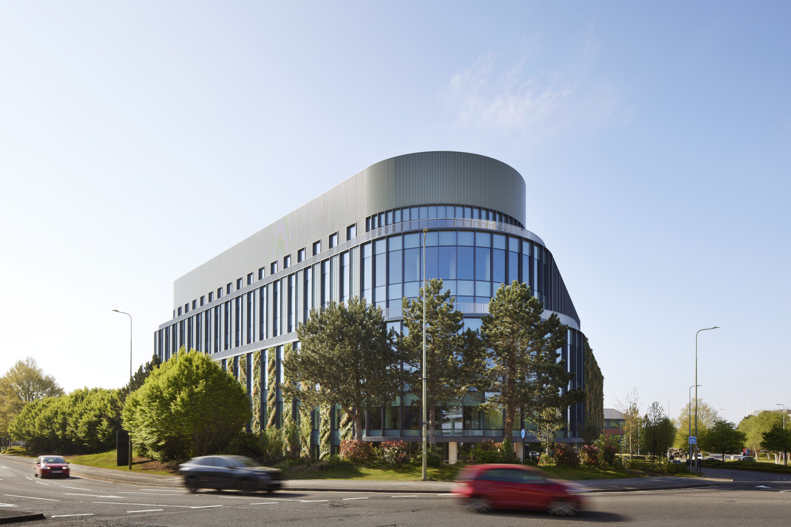
Trinity by Breakthrough is a landmark life sciences development located at the gateway to Oxford Business Park. The building provides state-of-the-art laboratory, research and office accommodation within a highly sustainable and architecturally distinctive environment. Designed to support the next generation of scientific innovation, Trinity by Breakthrough has established a new benchmark for life sciences facilities in Oxford.
Breakthrough Properties
Architect
Niazi Roden
Contractor
McLaughlin & Harvey
Quantity Surveyor
Gleeds
Project Manager
Third London Wall
Colorminium was engaged to deliver the façade package for this flagship life sciences development, supporting the project from early design development through to completion. The building’s distinctive curved form, varied material palette and integration of multiple façade systems required a coordinated approach that balanced architectural intent, technical performance and buildability.
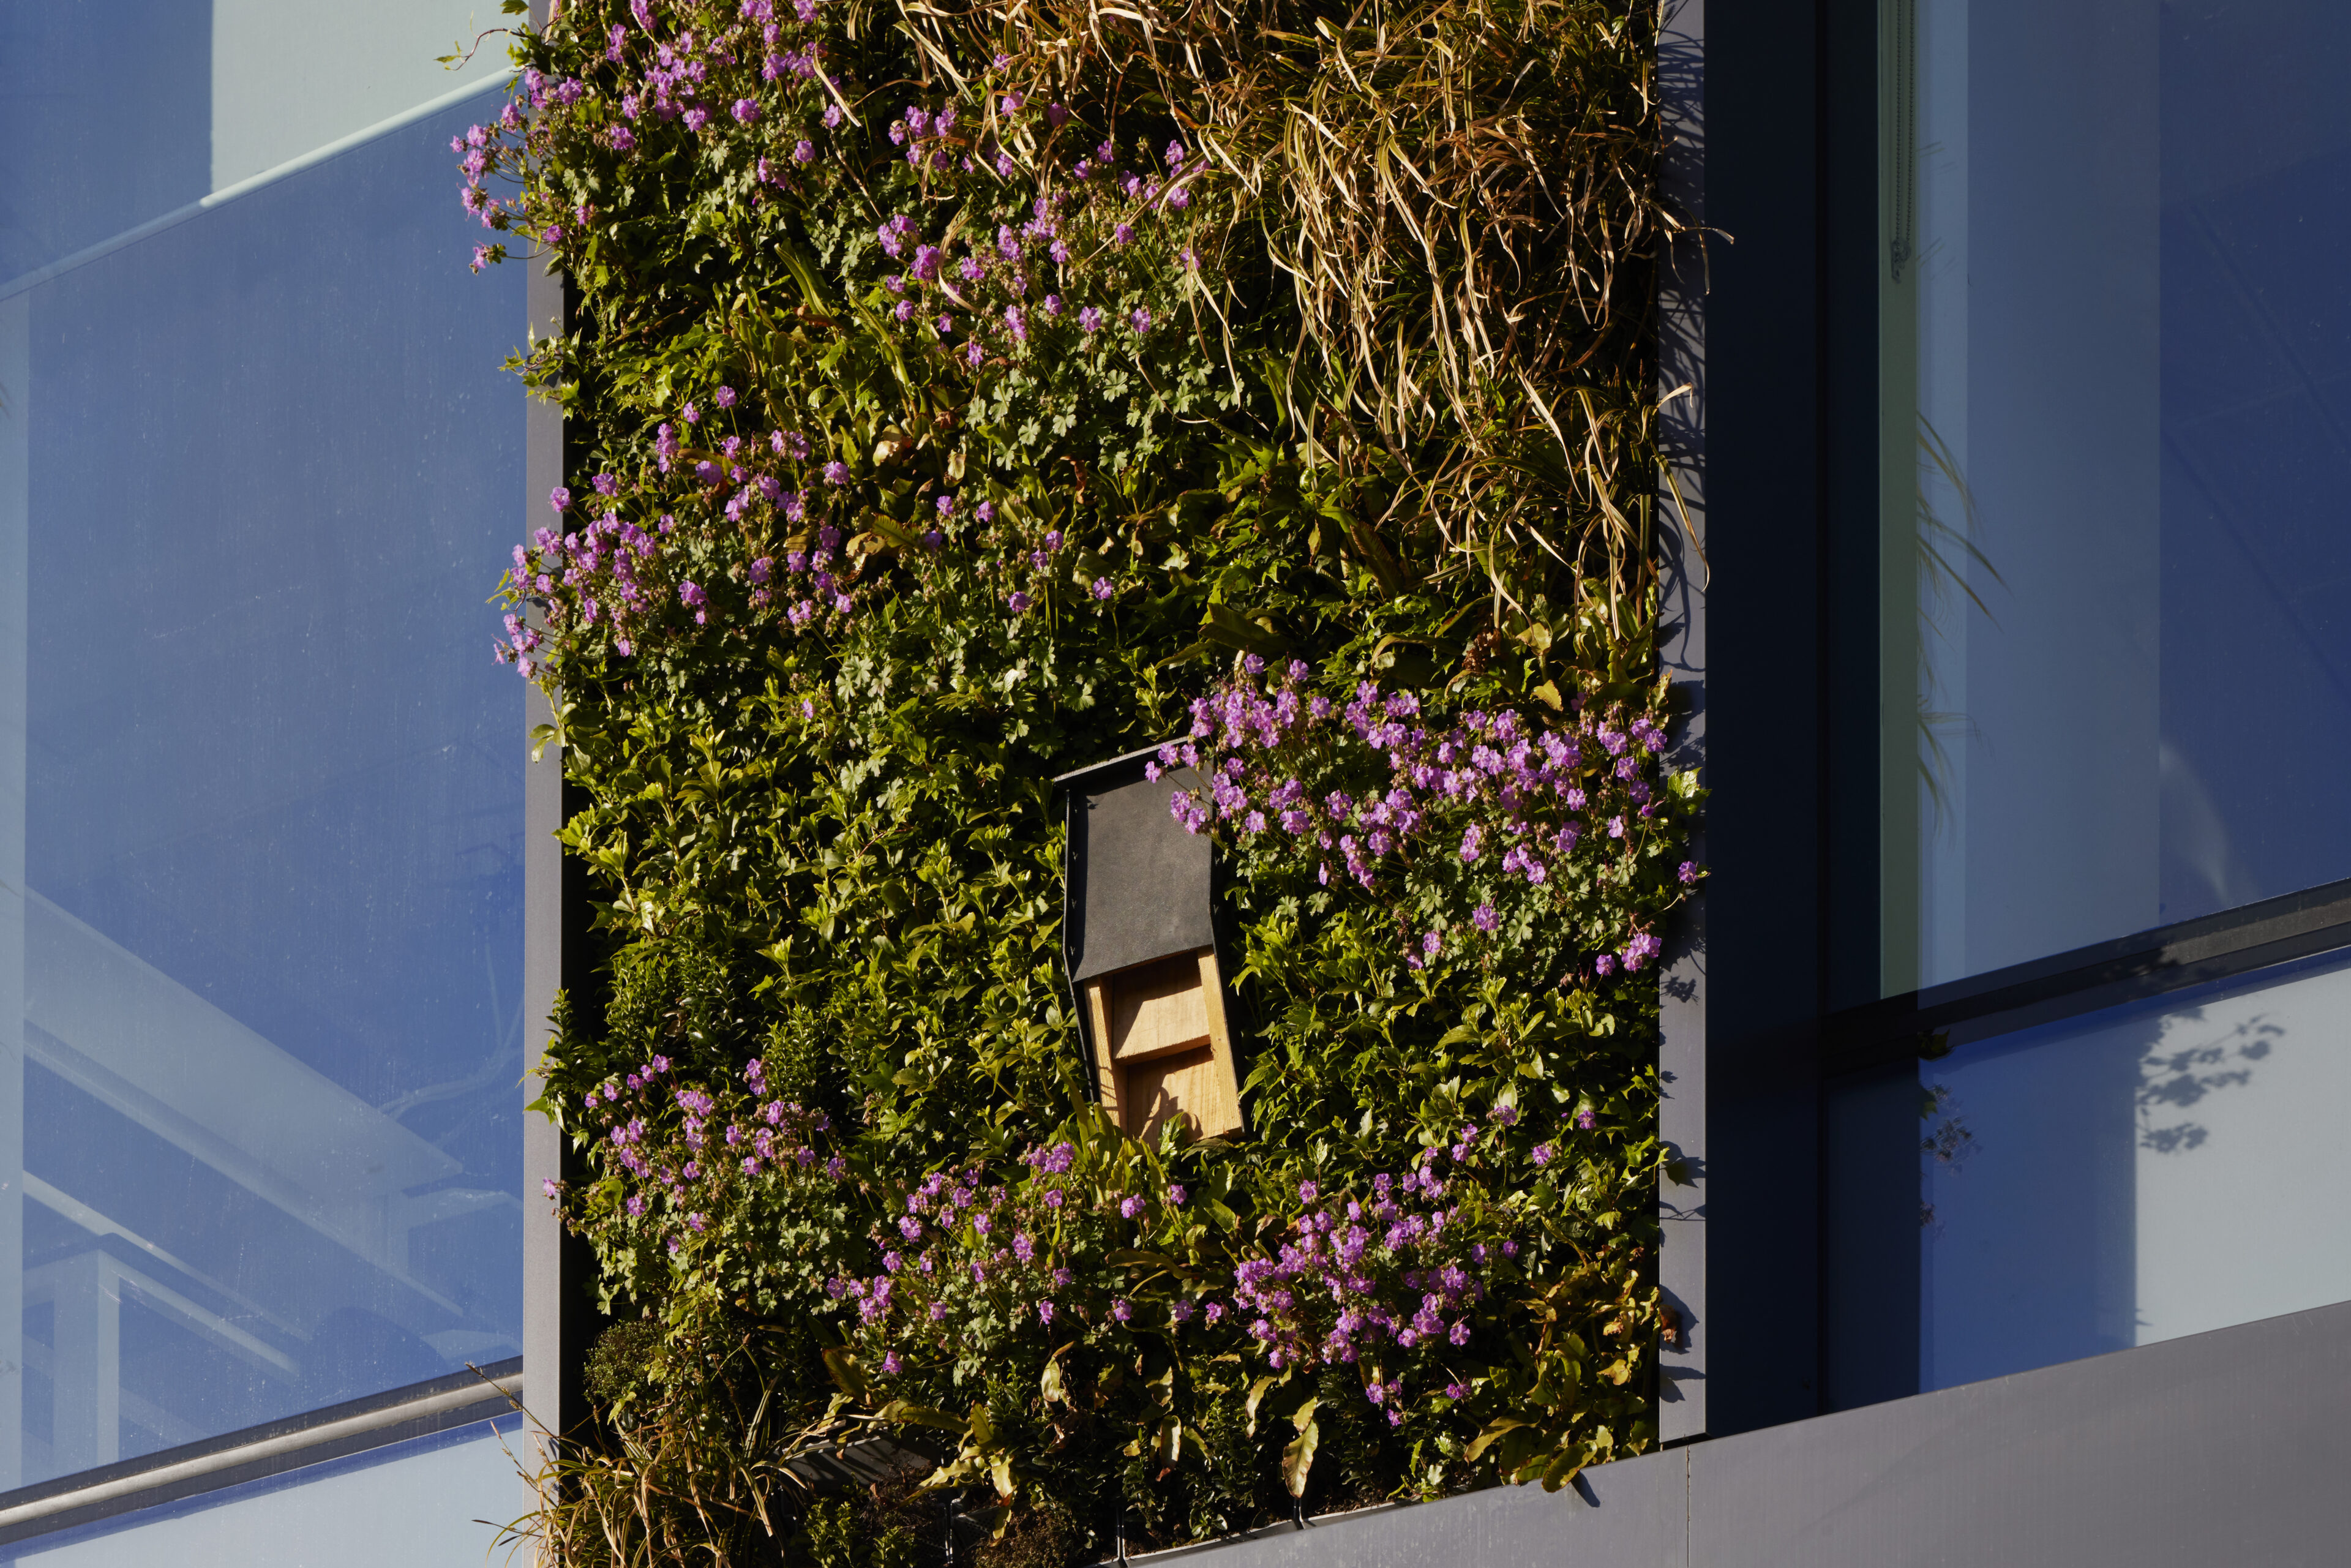
Our involvement began at an early stage, providing commercial and technical input as the façade strategy evolved through the design process. A detailed assessment was undertaken to evaluate the suitability of unitised and stick-built solutions, considering programme requirements, site accessibility and interfaces with the terracotta cladding and living wall systems.
Following this review, a stick-built approach was adopted, supporting efficient installation and coordination across the façade package. Through continued collaboration with the wider project team, the façade design was successfully developed and delivered from concept through to completion.